Birmingham architecture - a member's guide to the buildings that matter
The buildings that explain Birmingham: who built them, what to look for and where to stand.
A Member's Guide to Birmingham's Enduring Architecture Birmingham's cityscape showcases a remarkable architectural evolution, from Georgian industrial remnants to audacious 21st-century statements. This guide highlights some of the city's most distinctive buildings, offering insights into their design, history, and the best ways to appreciate their unique character. Discover the structures that define this dynamic West Midlands hub.
The Library of Birmingham
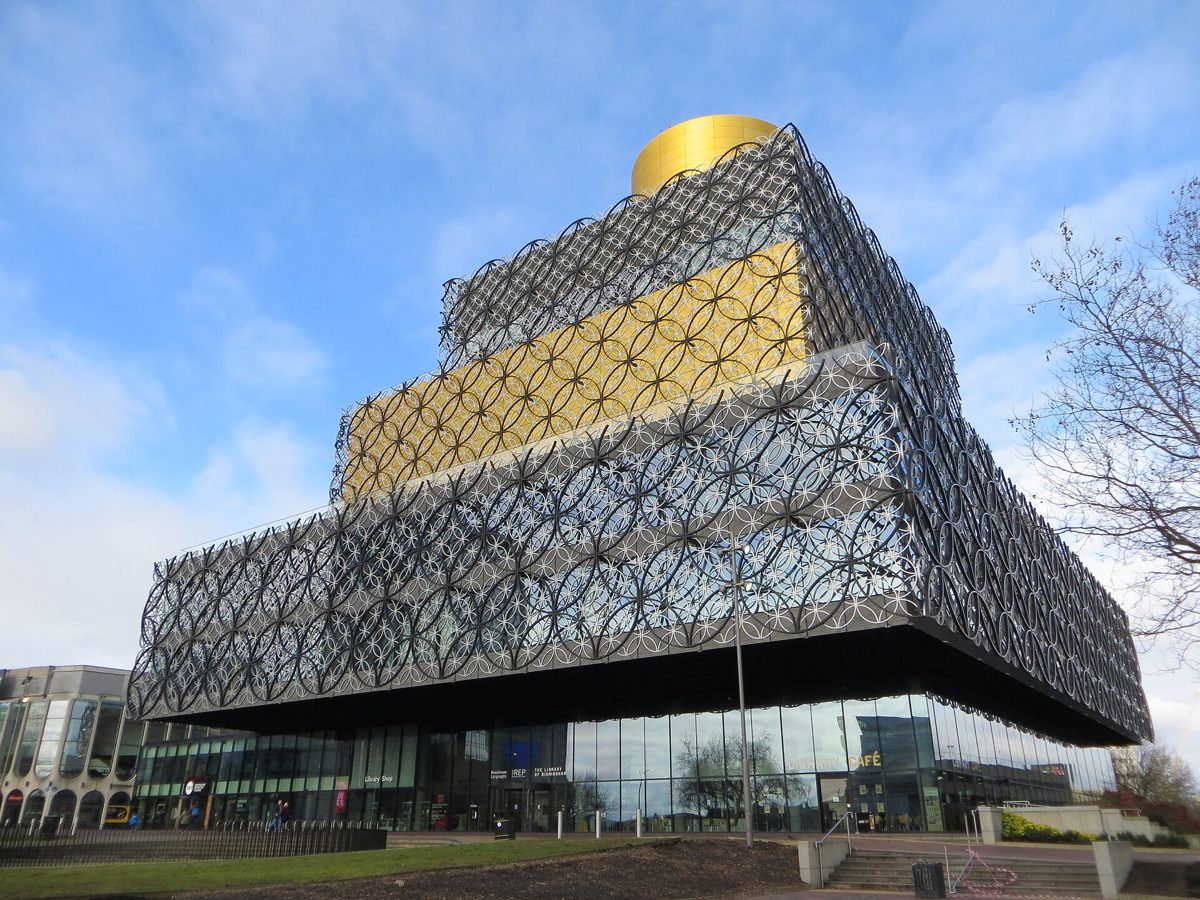
Opened in 2013, the Library of Birmingham is an arresting modern landmark designed by the Dutch architectural practice Mecanoo. It replaced the 1970s Central Library and quickly became a defining feature of Centenary Square. The building's exterior is its most striking element, clad in an intricate filigree of interlocking metal circles-gold and silver-that contrast with the solid glass sections. This pattern creates a dynamic facade, reflecting light and offering glimpses of the activity within.
Inside, the library features a dramatic rotunda with escalators criss-crossing a central void, leading to multiple floors of books, media, and public spaces. Look for the Shakespeare Memorial Room, a meticulously preserved Victorian library from the original 1882 Central Library, carefully dismantled and reassembled on the building's uppermost floor. This ornate, wood-panelled room offers a stark historical contrast to the contemporary design surrounding it. The building also hosts a large amphitheatre, various exhibition spaces, and extensive archives.
For the best perspective, stand in Centenary Square, allowing the full scale and intricate detail of the circular facade to impress. To appreciate its internal complexity and the city views, ascend to the 7th and 8th floor outdoor terraces. From here, you gain panoramic vistas across Birmingham, including the adjacent Repertory Theatre and Symphony Hall.
The Selfridges Building at the Bullring
The Selfridges building, part of the larger Bullring shopping centre redevelopment, is arguably Birmingham's most visually distinctive contemporary structure. Designed by Future Systems, the firm of Jan Kaplický and Amanda Levete, it opened in 2003. Its organic, blob-like form is instantly recognizable, eschewing traditional rectilinear geometry for a fluid, undulating profile.
The building's skin is its most celebrated feature, covered by approximately 15,000 anodized aluminum discs. These discs are precisely fitted to the curved surface, creating a shimmering, iridescent effect that changes with the light and weather conditions. The absence of conventional windows on much of the facade further enhances its sculptural quality, making it appear almost alien or futuristic. This design approach was radical for a retail building, aiming to create an iconic structure that would draw attention and redefine the shopping experience. The interior spaces are equally unconventional, with open, flowing layouts that echo the exterior's organic theme.
To fully grasp its unique shape and shimmering surface, view the Selfridges building from across Moor Street, particularly from the pedestrian bridge that spans the road. This vantage point allows for an unobstructed sightline of its entire profile. Alternatively, observing it from within the Bullring shopping complex provides a different perspective on its integration into the urban fabric.
The Council House on Victoria Square
Dominating Victoria Square, the Council House is an exemplary piece of Victorian civic architecture, a symbol of Birmingham's 19th-century prosperity and self-governance. Designed by Yeoville Thomason, the building was completed in 1879, with later extensions added in 1911. Its style is a grand interpretation of Victorian Baroque, reflecting the confidence and ambition of industrial Birmingham.
Look for the building's richly ornamented exterior, which features a wealth of sculptural details. The elaborate pediment above the main entrance showcases a sculpture by Francis John Williamson, depicting allegorical figures representing the city's industries and arts, including the central figure of Britannia. The clock tower, rising majestically from the roof, is another prominent feature. Observe the intricate carvings around the windows and doorways, and the detailed ironwork. The building's exterior is constructed from Portland stone, which has weathered to a dignified patina over the decades. Inside, the grand staircase and civic rooms maintain a high level of decorative finish, though public access is generally limited to specific events.
The best vantage point is from Victoria Square itself. Stand near the 'Floozie in the Jacuzzi' fountain, officially named 'The River', to capture the entire facade, clock tower, and the sculptural pediment in one view. This allows appreciation of its scale and the detailed craftsmanship.
The Workshops of the Jewellery Quarter
Birmingham's Jewellery Quarter is a unique historic district, renowned for its concentration of jewellery businesses and its distinctive industrial architecture. While it now features many retail outlets, its core identity lies in the surviving workshops and factories that have operated for centuries. These buildings tell a story of craftsmanship, industry, and community. Many date from the 18th, 19th, and early 20th centuries, built by local developers and master builders.
What to look for: Red brick construction: The dominant material, reflecting the industrial heritage. Courtyard complexes: Many workshops are built around internal courtyards, providing light and access to multiple small businesses. Look for arched entrances leading into these hidden spaces. Factory chimneys: Remnants of steam power and melting furnaces are still visible, though many are now decorative. Specific workshop features: Sash windows designed to maximize natural light, loading bays, and the general utilitarian aesthetic of working buildings. Former Assay Office: The historic Assay Office building, although no longer operating from its original premises, signifies the area's importance in gold and silver hallmarking. Mix of scales: From small two-storey workshops to larger multi-storey factories.
Wander the streets like Vyse Street, Hockley Street, and Warstone Lane. Explore the numerous side alleys and pedestrian passages. St. Paul's Square, with its Georgian church, provides a quiet contrast to the bustling industrial areas. Look for active workshops through open doors or signs indicating manufacturing. The area is a living museum of industrial heritage.
The Birmingham Back to Backs
The Birmingham Back to Backs offer a rare glimpse into the living conditions of working-class families during the 19th and early 20th centuries. These houses, built between the 1830s and 1870s, represent a once-common form of urban housing, where houses were built literally back-to-back, sharing a rear wall with another property, often around a communal courtyard. Various local builders erected these dwellings to house the rapidly growing population drawn to Birmingham's industrial boom.
What to look for is the specific layout and preserved details of these homes. Each house is small, typically with one room per floor across two or three storeys. The defining characteristic is the shared courtyard, which would have contained communal facilities such as a wash house and outdoor privies. The preserved site showcases different periods of occupancy, with rooms furnished to reflect the lives of residents from various eras, providing insight into their daily struggles and resilience. The lack of private gardens or through-ventilation was a hallmark of this housing type, which eventually led to their demolition in most British cities.
The only way to truly appreciate the Birmingham Back to Backs is to visit the preserved site on Hurst Street. From the street, they appear as a simple row of brick terraced houses. However, stepping into the courtyards reveals the unique architectural and social history.
Perrott's Folly
Perrott's Folly is a distinctive and somewhat enigmatic landmark located in the Edgbaston area of Birmingham. This octagonal, red-brick tower was built around 1758 by John Perrott, who owned the land. Its purpose remains a subject of local lore, with theories ranging from being an observatory-Perrott was known to have astronomical interests-to simply a whimsical folly designed for viewing the surrounding countryside, which at the time was open and rural.
Look for its striking octagonal shape and the simple, unadorned brickwork. The tower stands approximately 29 metres (96 feet) tall, making it a prominent feature in its immediate surroundings. Its isolated position and unusual form have led to speculation and stories over the centuries, including the popular local legend that it inspired J.R.R. Tolkien's depiction of Barad-dûr in The Lord of the Rings, as Tolkien lived nearby during his childhood. The folly predates many of the surrounding buildings, offering a direct link to Birmingham's more distant past.
The best vantage point for Perrott's Folly is from Monument Road in Edgbaston, or from the nearby parkland. Its height and distinct design ensure it stands out against the more modern residential landscape, allowing for a clear view of its historic brickwork and unique silhouette.
Frequently asked questions
What is the oldest surviving building in central Birmingham?
While many medieval structures are gone, St Philip's Cathedral, consecrated in 1715, is one of the oldest significant buildings still standing in its original form in what is considered central Birmingham. Its Baroque design by Thomas Archer makes it a notable landmark. Fragments of earlier structures exist, but the cathedral offers a complete and prominent example.
Are there examples of brutalist architecture in Birmingham?
Yes, Birmingham once had numerous brutalist structures, particularly from the post-war redevelopment era. While many, like the original Central Library, have been demolished, examples still exist. The Rotunda, though now re-clad and converted into apartments, retains its distinctive cylindrical form from its 1960s construction. Other examples can be found in university campuses and some public buildings outside the immediate city centre.
What architectural style defines Birmingham's Victorian era buildings?
Birmingham's Victorian era buildings showcase a range of styles, reflecting the period's eclecticism and the city's industrial wealth. Common styles include Victorian Gothic Revival, seen in churches and some public buildings; Italianate, particularly for commercial premises; and the grand Victorian Baroque, exemplified by the Council House. Red brick often features prominently, alongside terracotta and stone dressings.
This is an independent member's guide compiled by Birmingham Society. We are not affiliated with the venues and institutions mentioned; opening arrangements and programmes change - always confirm details on the official websites before making plans.
← Back to Events